
Service
Commercial boiler installation, sized to the building you actually run
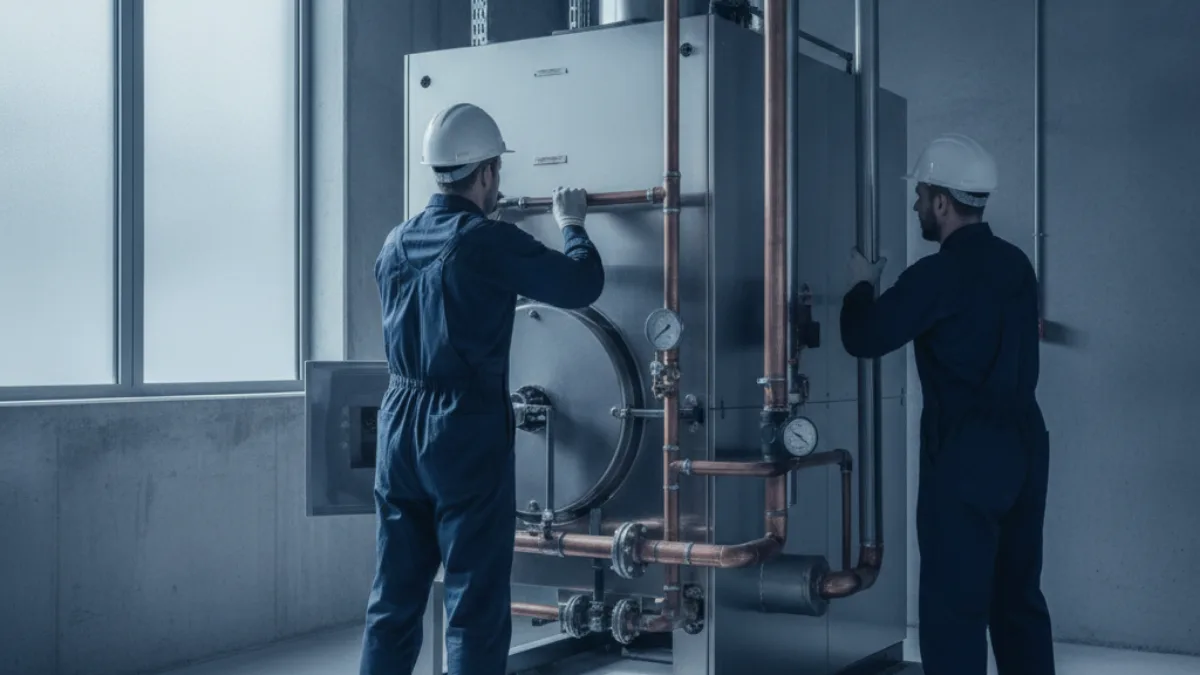
Commercial boiler installation is the sizing, supply and fitting of new boiler plant for a building that is getting heating for the first time, changing use or growing. It covers the plant room layout, flue route, gas supply, controls and commissioning. Sizing to the building as it is used today, not to the old boiler, is the part worth asking about.
The work
What an installation covers
A new commercial boiler is a ten or fifteen year decision, so the useful work happens before anyone lifts a spanner. The starting point is the building: floor area, how many people use it, how heat is distributed and what the existing plant room can physically take.
From that comes a boiler arrangement, which can mean two or more units in cascade so that one can be serviced without the whole building going cold. The job also covers the flue route, condensate disposal, gas supply capacity and the controls that decide when the plant runs.
Installation is the one service here where nothing is being argued over: a fit-out, an extension, a change of use. The useful habit is the same as on a repair: understand the building first, then touch the plant, and ask for a commissioning record that the next engineer can actually use.
- Heat load surveySizing the plant to the building rather than to the old boiler.
- Plant room layoutBoiler positions, clearances, access and service space drawn up first.
- Flue and condensateFlue route, termination and condensate disposal designed to suit the site.
- ControlsSequencing, weather compensation and time control set up for the premises.
- Pipework and pumpsHeaders, isolation valves and circulation pumps connected and balanced.
- CommissioningStart up, combustion checks and a walk round of the finished plant.
What it involves
From survey to handover
Step 1: Survey
The premises, the plant room and how the building is used are looked at first.
Step 2: Proposal
A proposal can set out the boiler arrangement, controls and how the work could be phased.
Step 3: Fit
Installation timing and the isolations needed are worked out around the building.
Step 4: Handover
Commissioning and a walk round of the finished plant, and a commissioning record can be asked for.
Premises
Premises this suits
- Offices
- Retail units
- Light industrial units
- Hotels and pubs
- Schools and colleges
- Care homes
FAQ
Commercial Boiler Installation questions
How do you decide what size of commercial boiler a building needs?
The starting point is a heat load survey of the building, looking at floor area, construction, how it is occupied and how heat is distributed. The size of the old boiler is a starting point only, because buildings change use and fabric over the years.
Why are commercial boilers often installed in a cascade?
Two or more smaller boilers working together can match demand more closely than one large unit, and one can be serviced or repaired while the others keep the building warm. It is a common arrangement for offices, schools and hospitality premises.
Can the new boiler go in the same place as the old one?
Often yes, but clearances, access for servicing and the flue route all need checking first. Sometimes a modern unit is physically different enough that the layout needs to change.
What happens about the flue?
The flue route and termination should be designed as part of the job, taking into account the building, neighbouring openings and the type of boiler. The proposed route is something to settle before work starts.
Will my gas supply be big enough?
The gas demand of the proposed plant needs comparing with the existing supply pipework. If the supply needs upgrading, that belongs in the proposal so it is not a surprise later.
How long does an installation take?
It depends on the scale. A single boiler in an accessible plant room is a very different project from a multi-boiler plant with new headers and controls. A proposal can set out a programme so the timing is clear.
Do I lose heating while the work is done?
Heating will usually need to be isolated at some point. Those isolations are best placed in quiet periods, with the work phased where the building allows it.
Do you install boilers from different manufacturers?
The right equipment is the one that suits the building and the way it is run, rather than starting from a single brand, and we can talk through the options.
What controls will the new plant have?
Controls can be specified with the boiler: sequencing between units, time scheduling, and where appropriate weather compensation, set to suit the building use pattern.
What happens at the end of the job?
The plant is commissioned and tested, and a walk round of the installed equipment is the usual handover. What the installation involves for future servicing can be covered at that point.
Enquiry
Planning new plant for a building?
Tell us about the premises and what the heating has to do. We will come back to you to talk through a survey.
Prefer to talk?