
Service
Commercial heating systems: the pipework, pumps and controls behind the boiler
A commercial heating system is more than the boiler: it is the pipework, pumps, valves, emitters and controls that deliver heat around a building. We design, install, upgrade and balance whole systems for commercial premises. A cold-building complaint can be a system problem rather than a boiler problem, and a system survey is the place to look before new plant is discussed.
The work
What system work covers
The boiler makes the heat, but the system decides whether a building feels comfortable. Radiators, fan coils, underfloor circuits, zone valves and controls all shape that, and a poorly balanced system wastes fuel whatever boiler sits at the front of it.
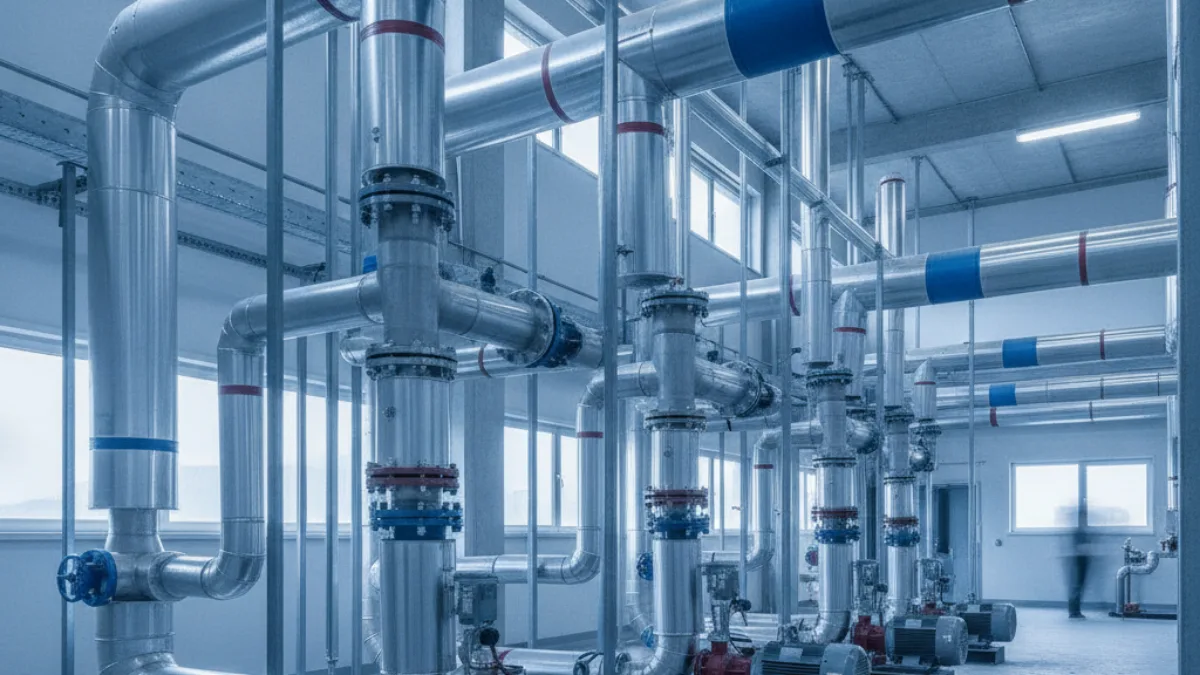
This service is about the design and build of the whole distribution side. The starting point is how each area of the building is used, which divides it into zones and points to the emitters, pumps and controls that match.
It suits new fit-outs, extensions, change of use projects and older buildings where heat has never been delivered evenly. In those older buildings the boiler is an easy thing to blame. Balancing, zoning and control changes can fix the complaint and leave sound plant exactly where it is.
- Zoning designAreas grouped by use and occupancy so heat follows demand.
- PipeworkFlow and return circuits sized, routed and insulated.
- EmittersRadiators, fan coils or underfloor circuits chosen per space.
- Pumps and valvesVariable speed pumps and zone valves specified to match.
- ControlsTime, temperature and weather compensation control strategy.
- BalancingFlow rates set so every room gets its share.
What it involves
From a cold room to a balanced system
Step 1: Review
The building layout, use pattern and any existing circuits are studied.
Step 2: Design
A zoned system design covers pipework, emitters and controls.
Step 3: Build
Installation can be sequenced around fit-out or trading schedules.
Step 4: Balance
The system can be balanced, with the settings explained and recorded on request.
Premises
Projects this suits
- New fit-outs
- Office extensions
- Change of use conversions
- Leisure and hospitality venues
- Schools
- Warehouses
FAQ
Commercial Heating Systems questions
What is the difference between a boiler and a heating system?
The boiler produces heat. The heating system is everything that moves and releases that heat: pipework, pumps, valves, radiators or fan coils, and the controls. System design determines how well heat is delivered across the building.
Can you design a system for a new fit-out?
Yes. A fit-out design starts from the layout drawings or a site visit, divides the space into zones and specifies emitters, circuits and controls to match how each area will be used.
What is zoning and why does it matter?
Zoning means grouping areas that need the same heating pattern and giving each its own control. It avoids heating empty rooms and lets different parts of a building run to different schedules.
Can an existing system be upgraded rather than replaced?
Often yes. Adding zone valves, new controls, variable speed pumps or balancing work can improve an older system considerably without replacing all of it.
What emitters do you work with?
Radiators, fan coil units and underfloor circuits are all options, chosen based on the space, ceiling height and how the room is used through the day.
What controls can a commercial system have?
Time scheduling, room and zone thermostats, optimum start and weather compensation are all common. The right strategy is one that fits the building and that your team can operate.
Does a system need balancing?
Yes. Balancing sets the flow to each circuit so every area receives its share, and recorded settings give future work a known baseline.
Can the system be extended later?
Yes, if the design allows for it. Leaving capacity and isolation points means a later extension does not have to mean reworking everything.
What does work in a live building involve?
Sequencing the work, thinking through isolations and phasing it all help keep as much of the building as possible usable. Tell us about the premises and we can talk it through.
What happens at handover?
A handover can cover the system, the settings applied and the commissioning results, so whoever looks after the building next knows what they have.
Enquiry
Tell us where the heat is not reaching
Describe the building and the rooms that never warm up. We will come back to you to talk through a survey of the system.
Prefer to talk?