Commercial Heating Systems in Leeds
Commercial Heating Systems in Leeds for Warehouse Conversions and Offices
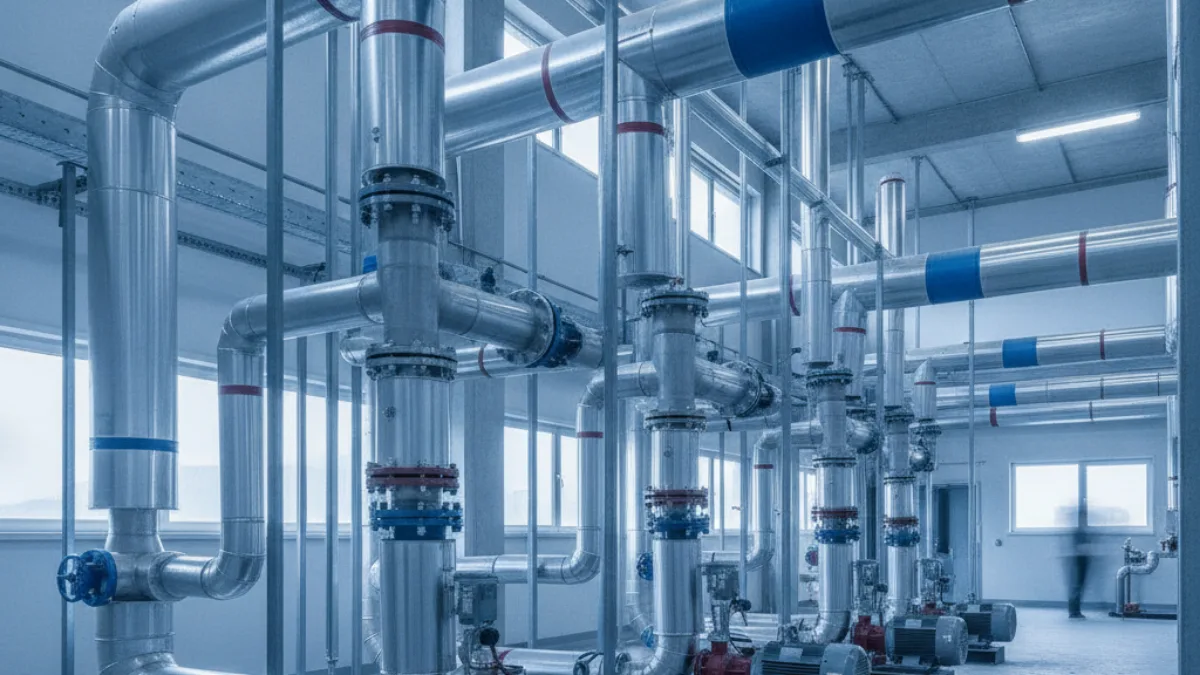
Whole-system heating design for Leeds converted warehouses, offices and leisure premises: zones, pipework, emitters, pumps and controls matched to how each floor is used. The boiler is one part; the system is everything that carries the heat. Work for these buildings is best sequenced around the fit-out.
Local detail
Commercial Heating Systems for Leeds premises
Leeds has a great many buildings that have changed use: warehouse and studio conversions with high ceilings and large floor plates, waterside blocks at Leeds Dock, offices let floor by floor. A system that suited the old use is rarely right for the new one.
A heating system design looks at how each area is used, divides the building into sensible zones and specifies emitters, pumps and controls to match. Sequencing the work around the fit-out means the system can be balanced and recorded before people move in rather than after the first complaint.
How the work runs here
- Zoned by lettingEach floor or tenancy can be its own zone, with controls that follow its pattern of use.
- High ceilingsTall rooms and big floor plates change how heat is delivered, so emitters are chosen space by space.
- Balanced and recordedFlow rates can be set and written down so each room gets its share and the next engineer can see why.
FAQ
Commercial Heating Systems in Leeds: questions
Can a converted Leeds warehouse have zoned heating?
Yes. A conversion with tall rooms and wide floors can be zoned according to how each part is let.
Can heating be designed for offices let floor by floor?
Yes. Each floor can become its own zone, with controls set to the pattern of the tenant using it.
Can heating work at Leeds Dock be sequenced with a fit-out?
Yes. Pipework and balancing can be scheduled against the fit-out programme so heating is ready when the space is.
Do heritage buildings in the Victoria Quarter limit new pipework?
They can. The building fabric restricts where pipework can run and what can be fixed to it, so the building manager should agree the layout first.
Can systems be designed for Adel or Weetwood premises as well?
Yes. Both are Leeds districts: park and leisure buildings in Adel, a conference estate with several buildings in Weetwood. Each needs its own zoning.
Can Leeds heating work be done in stages?
Yes. Design visits and installation stages can be spread over several visits and sequenced around the fit-out.
What separates a heating system from a boiler?
The boiler makes the heat. The system is the pipework, pumps, valves, emitters and controls that deliver it around the building.
Which emitters can be specified?
Radiators, fan coils or underfloor circuits, chosen to suit each space.
What does balancing involve?
Setting and recording flow rates so every room receives its share of heat.
Can the system be extended later?
Yes, if the design allows for it: a system that can be understood, operated and extended.
Enquiry
Ask about commercial heating systems in Leeds.
Say what the premises is and what the plant is doing. Review the enquiry before it goes, and we will come back to you to talk it through.
Prefer to talk?